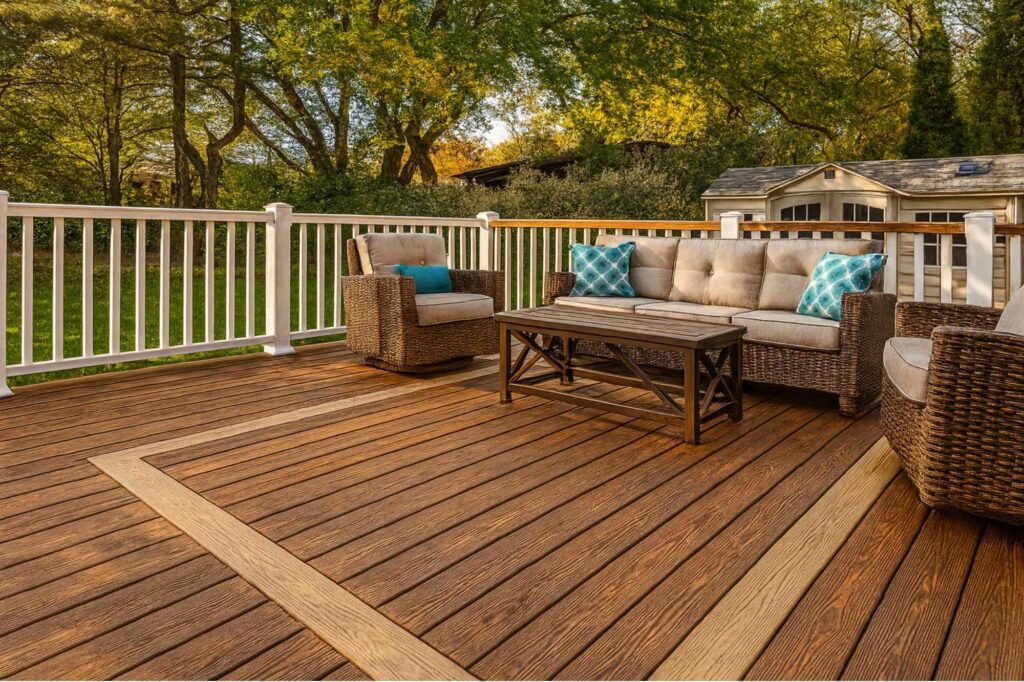
Deck Design Bayside
Deck Design – Bayside VIC
Designing a deck is more than choosing timber and laying boards. Every property in Bayside is different, and the right design takes into account the ground, the weather, council permits, and the way you want to use your space. Here’s how we do it.
Step 1: Site Tour & Conversation
We start the deck design with a site visit. We ask how you want to use your deck:
Entertaining large groups
A quiet spot for morning coffee
Poolside relaxation
Kids’ play space or family dining area
Once we understand your vision, we look at the site itself. We check the slope, drainage, sun direction, and the existing structure (if you already have a deck). Bayside homes often face coastal winds, salty air, and strict council rules, so we keep those in mind from the very beginning.
Step 2: Measurements & Planning
Next, we measure everything carefully. That includes the house connection points, the slope of the ground, and any obstacles like trees or retaining walls.
We then prepare a design plan that balances:
Your lifestyle goals (space, function, aesthetics)
Structural needs (foundations, framing, support posts)
Regulations (Victorian Building Authority codes and Bayside City Council permits)
Environmental factors (sun exposure, coastal air, drainage)
This plan ensures the deck isn’t just beautiful, but safe, legal, and built to last.
Step 3: Preparing the Site
Every site is different. Some decks are straightforward: a clear, level area where we can set the footings and start building. Others are more complex:
Removing old decks – we safely demolish and dispose of rotted or non-compliant structures.
Groundwork & excavation – if the slope isn’t right, we regrade or dig footings to achieve proper drainage and elevation.
Dealing with soil conditions – clay soils in parts of Bayside need deeper footings to prevent movement, while sandy coastal blocks need reinforced supports.
This preparation stage is critical for the long-term strength of your deck.
Step 4: Building the Structure
With the site prepared, we set out the framework. This includes footings, posts, and joists – the skeleton of your deck. We use treated timber and galvanized or stainless steel fixings to stand up to Bayside’s salt air and changing weather.
At this stage, we also allow for ventilation under the deck. Proper airflow prevents moisture build-up and rot, which is especially important in Bayside’s wetter winters.
Step 5: Laying the Decking & Finishing Touches
Once the frame is solid, we lay the decking boards. Every board is cut to fit precisely, with careful spacing for drainage and expansion. We recommend durable hardwoods like Merbau or Spotted Gum for coastal areas.
Finally, we finish with the details:
Railings or balustrades (to meet safety codes)
Steps, stairs, or ramps
Pergolas, verandahs, or built-in seating
Oils or sealants to protect the timber
Permits & Compliance
In Bayside, deck design often requires a building permit – especially if it’s above a certain height or near a pool. We take care of this process for you, ensuring your deck meets:
Victorian Building Authority standards
Bayside City Council requirements
Australian safety codes for balustrades, steps, and pool fencing
That way, you can enjoy your deck with confidence.
Built for Bayside Conditions
Coastal weather in Bayside is unique. The salt air can rust metal fasteners. Summer sun dries out boards. Winter rains create damp, mould-prone conditions. A well-designed deck prevents these issues before they start.
We’ve spent decades building decks across Brighton, Sandringham, Black Rock, and Beaumaris. Our designs are proven to last in local conditions while adding real value to your home.
Get Your Free Quote Today
Ready to transform your outdoor space? Contact the best deck builder in Bayside for a free consultation and quote.
Armadale
Beaumaris
Bentleigh
Black Rock
Brighton
Cheltenham
Glen Iris
Hampton
Hawthorn
Highett
Malvern
Parkdale
Sandringham
Why Choose Us
30+ years experience
Fixed, itemised quotes
3-year structural warranty
5-star average rating
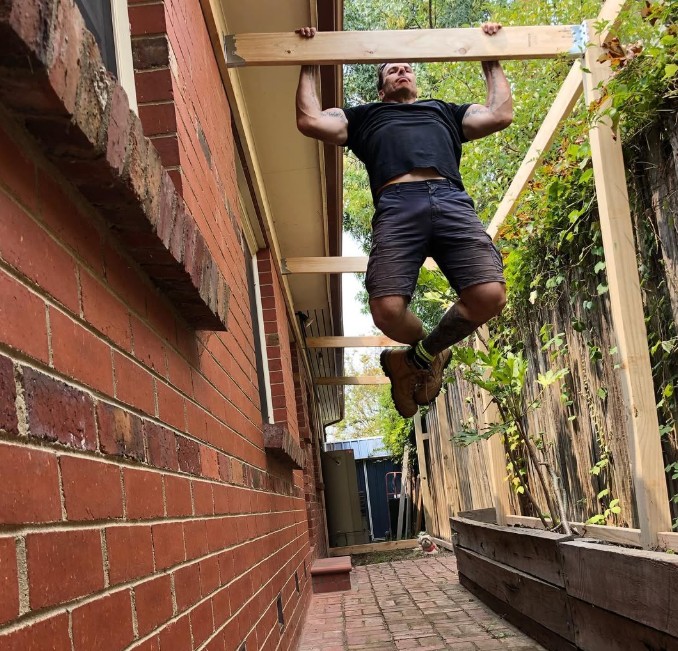
About Chris Archer
Hi, I’m Chris — a hands-on deck builder with over 30 years of experience crafting outdoor spaces that stand the test of time. I started learning the trade as a teenager, working side-by-side with my father. Since then, I’ve built everything from backyard decks and verandahs to full garage conversions across Bayside and surrounding suburbs.
I’m not a sales guy in a truck — I’m the builder who actually shows up. I listen, measure, sketch, and build. I still cut the timber myself, match every board to the design, and make sure nothing goes to waste.
After struggling to get quotes, a friend recommended Chris and it was refreshing to meet someone so passionate about his work. He gave us great ideas, saved us money, and his attention to detail is unmatched. Always polite, reliable, and precise with materials, he even kept waste to a minimum. Our deck still looks fantastic years later, and he’s since built us a pergola too. Highly recommend!
Amanda J.